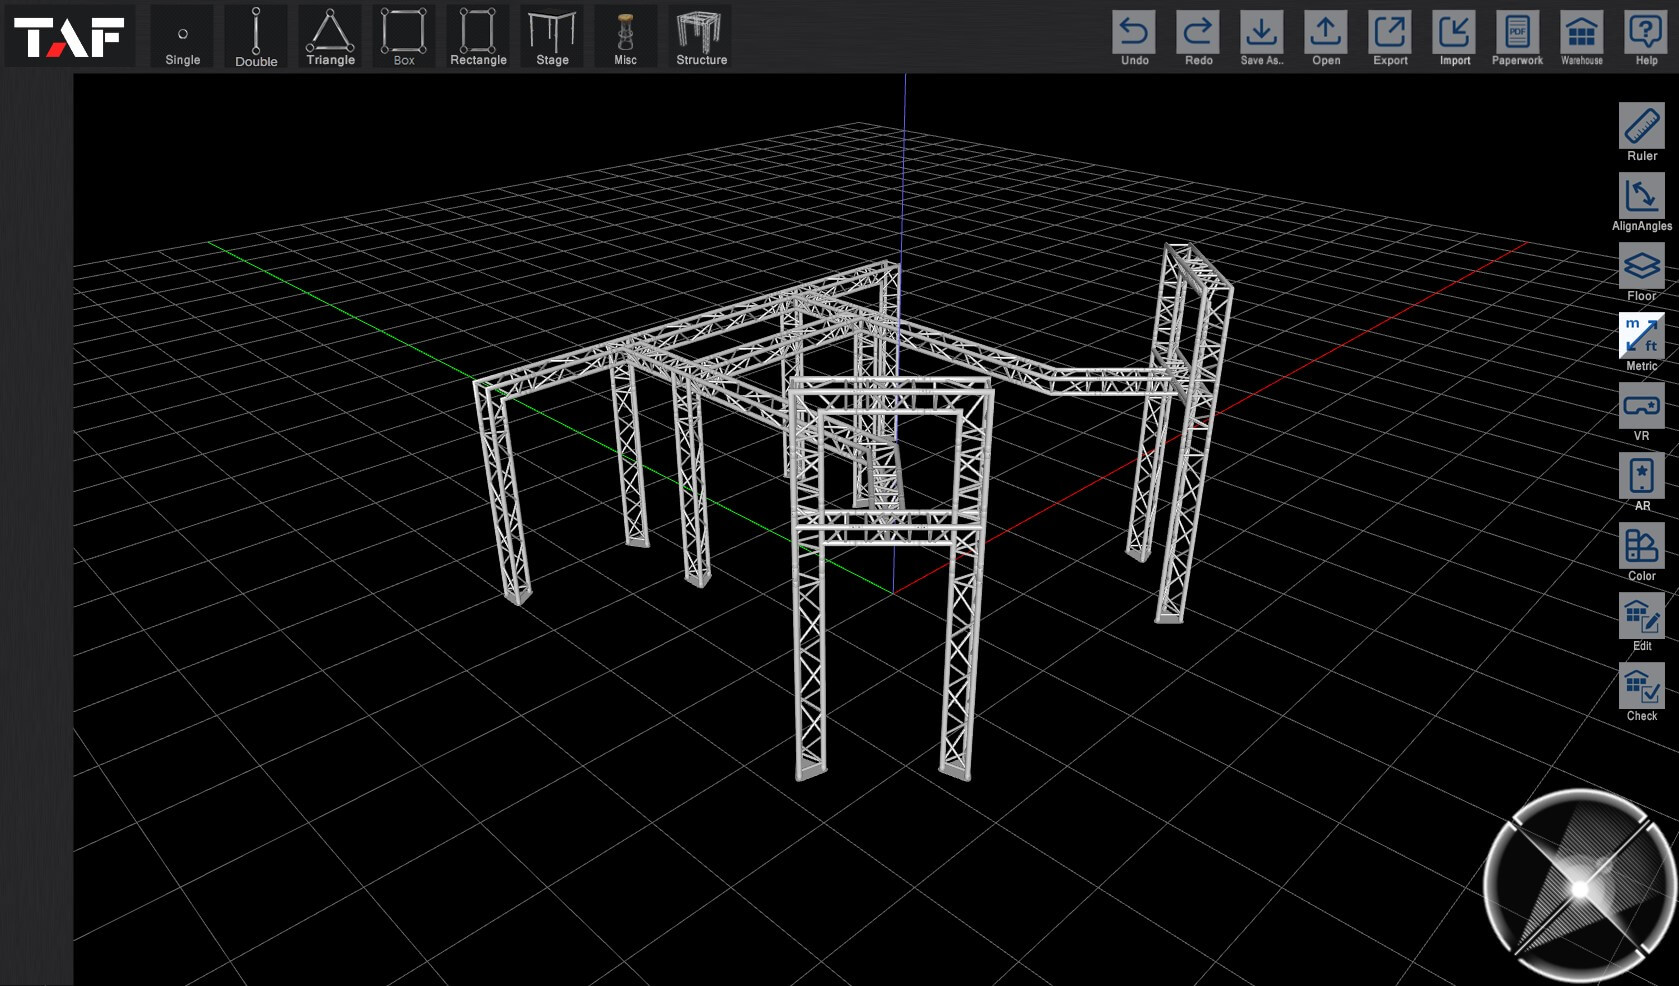
3D Space
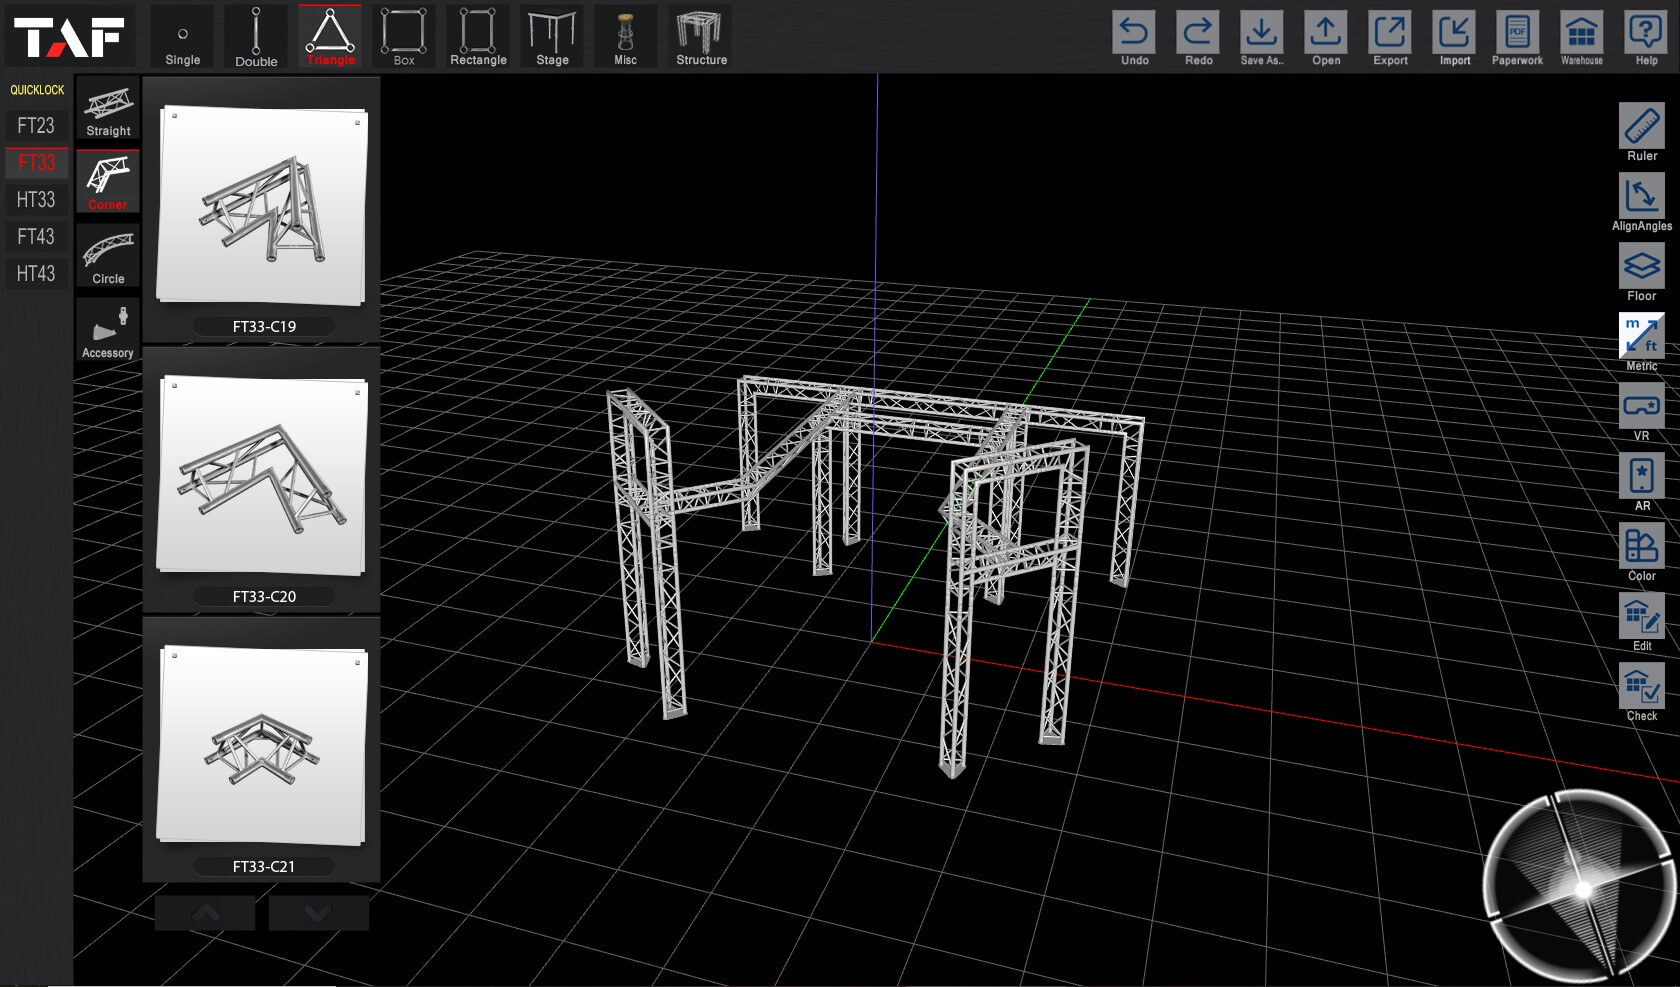
TAF TOOL software gives you 3D space environment to work in, so you can construct and view your truss design in a real space.

TAF TOOL software gives you 3D space environment to work in, so you can construct and view your truss design in a real space.
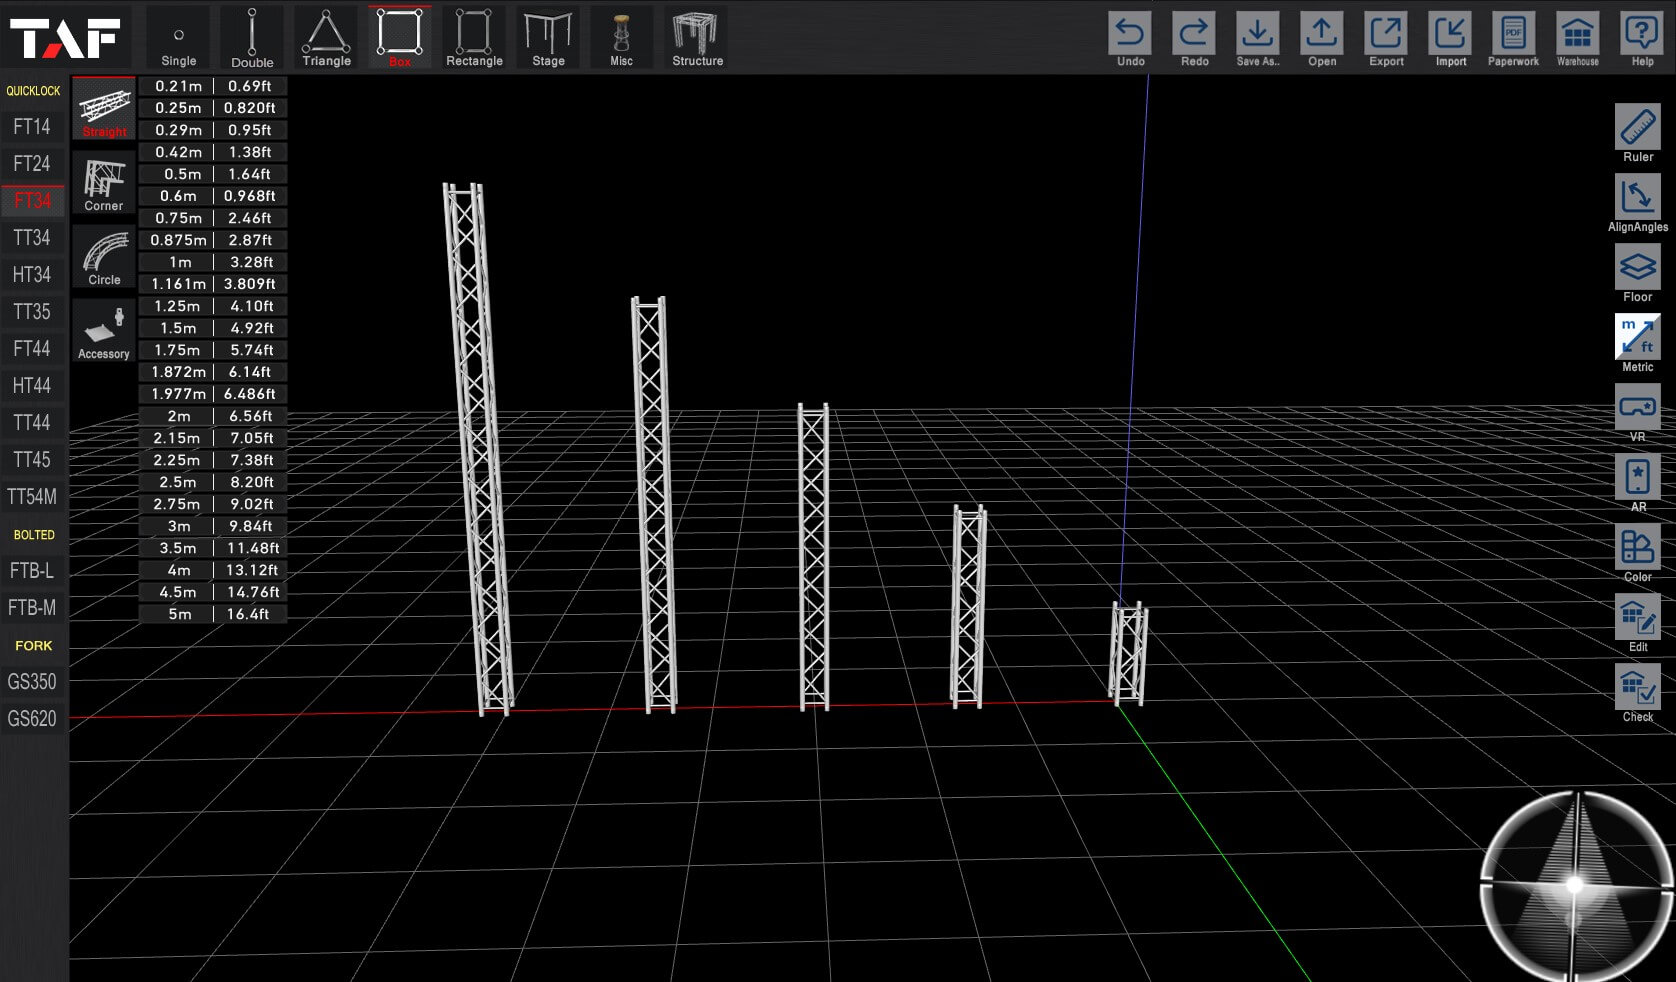
To have your design as true to life as possible, all products in the libraries have their real dimensions.
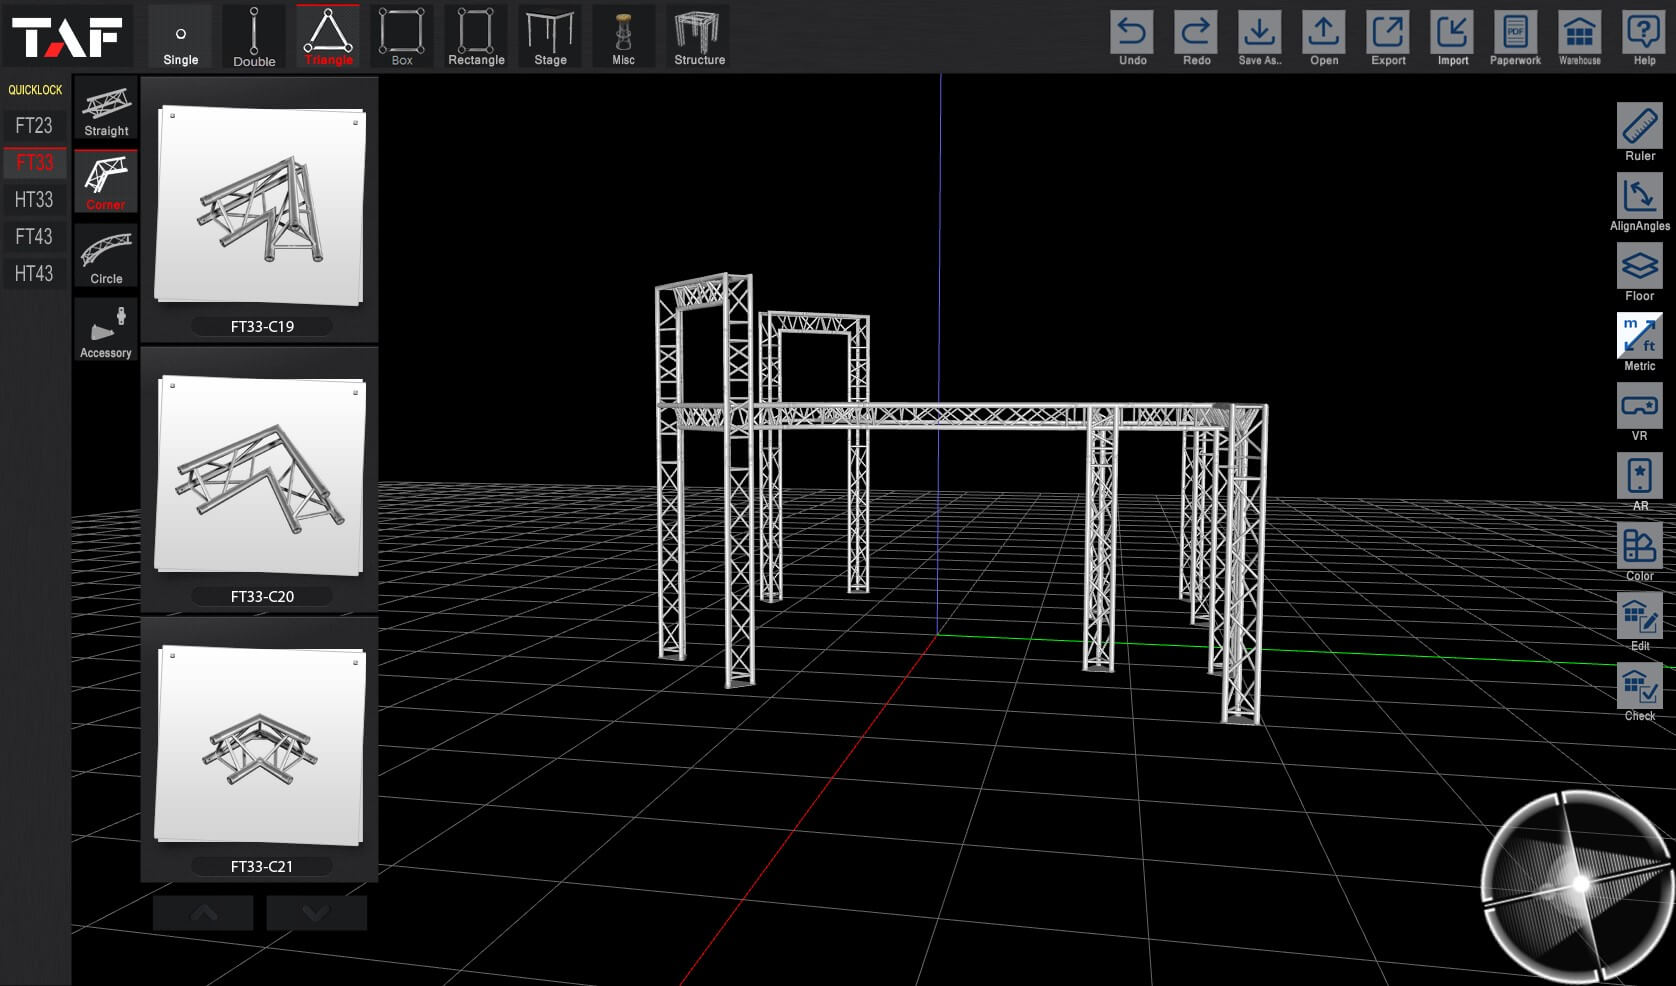
The TAF TOOL library contains all standard truss segments produced by TAF, allowing you to create a wide range of designs using different types of truss.
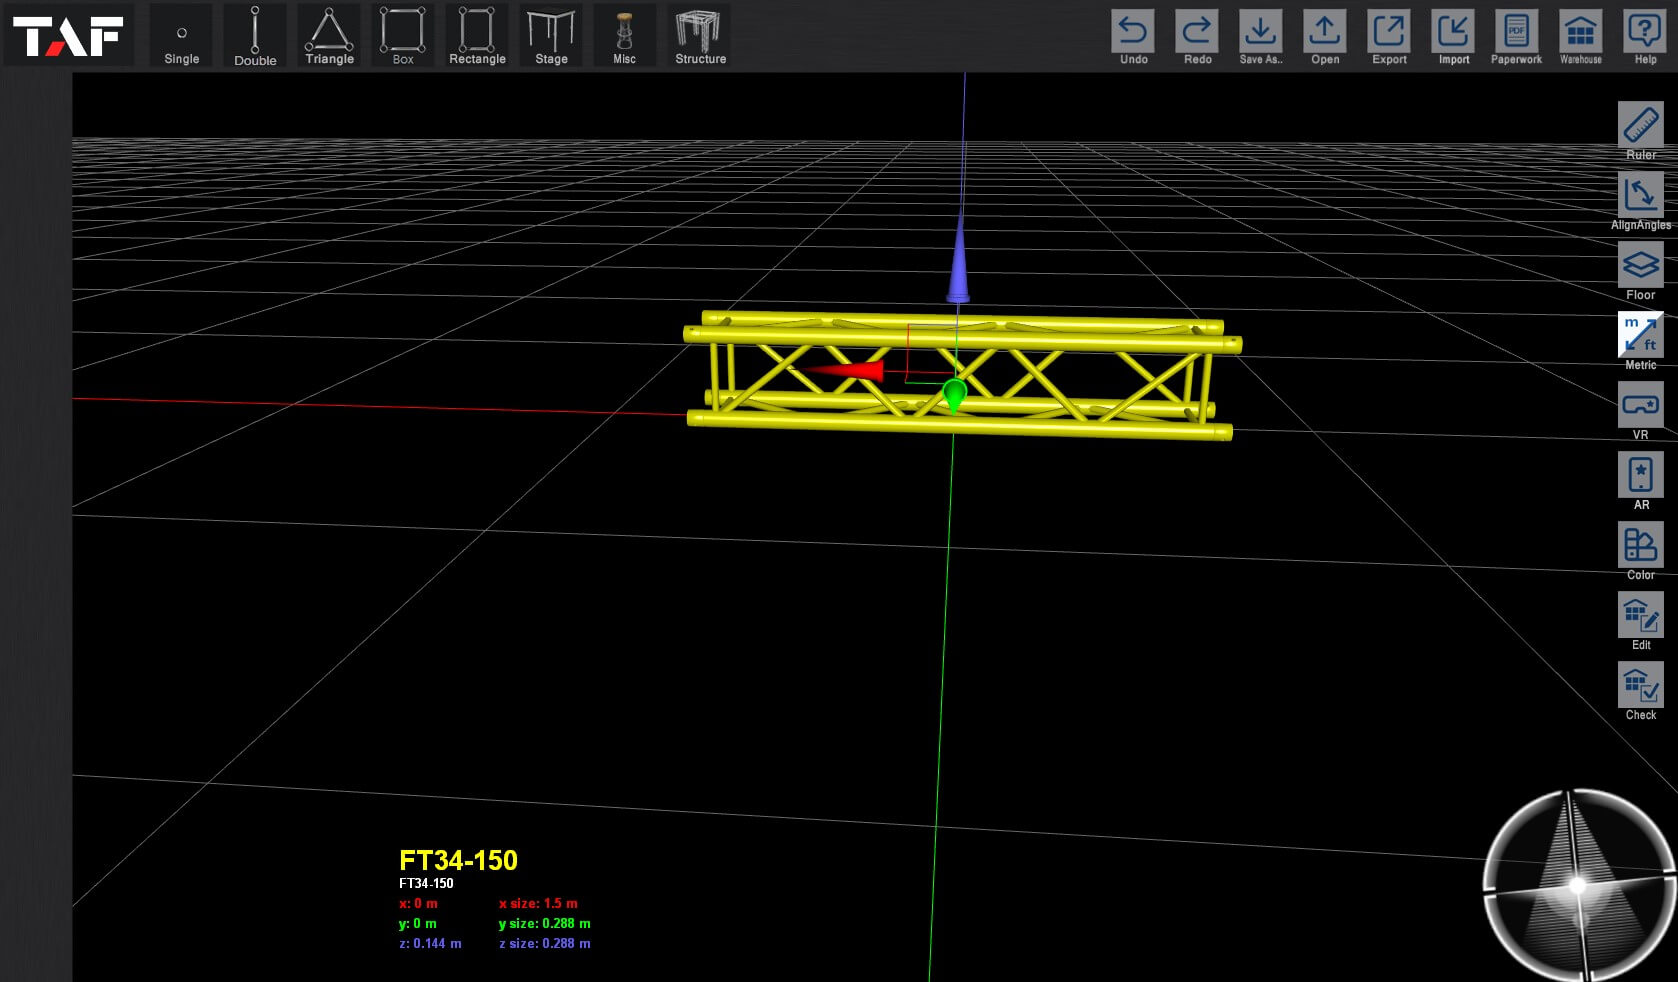
You can rotate and move individual truss segments along all three axis in the 3D space - up/down, forwards/backwards, and 360 degree rotation.
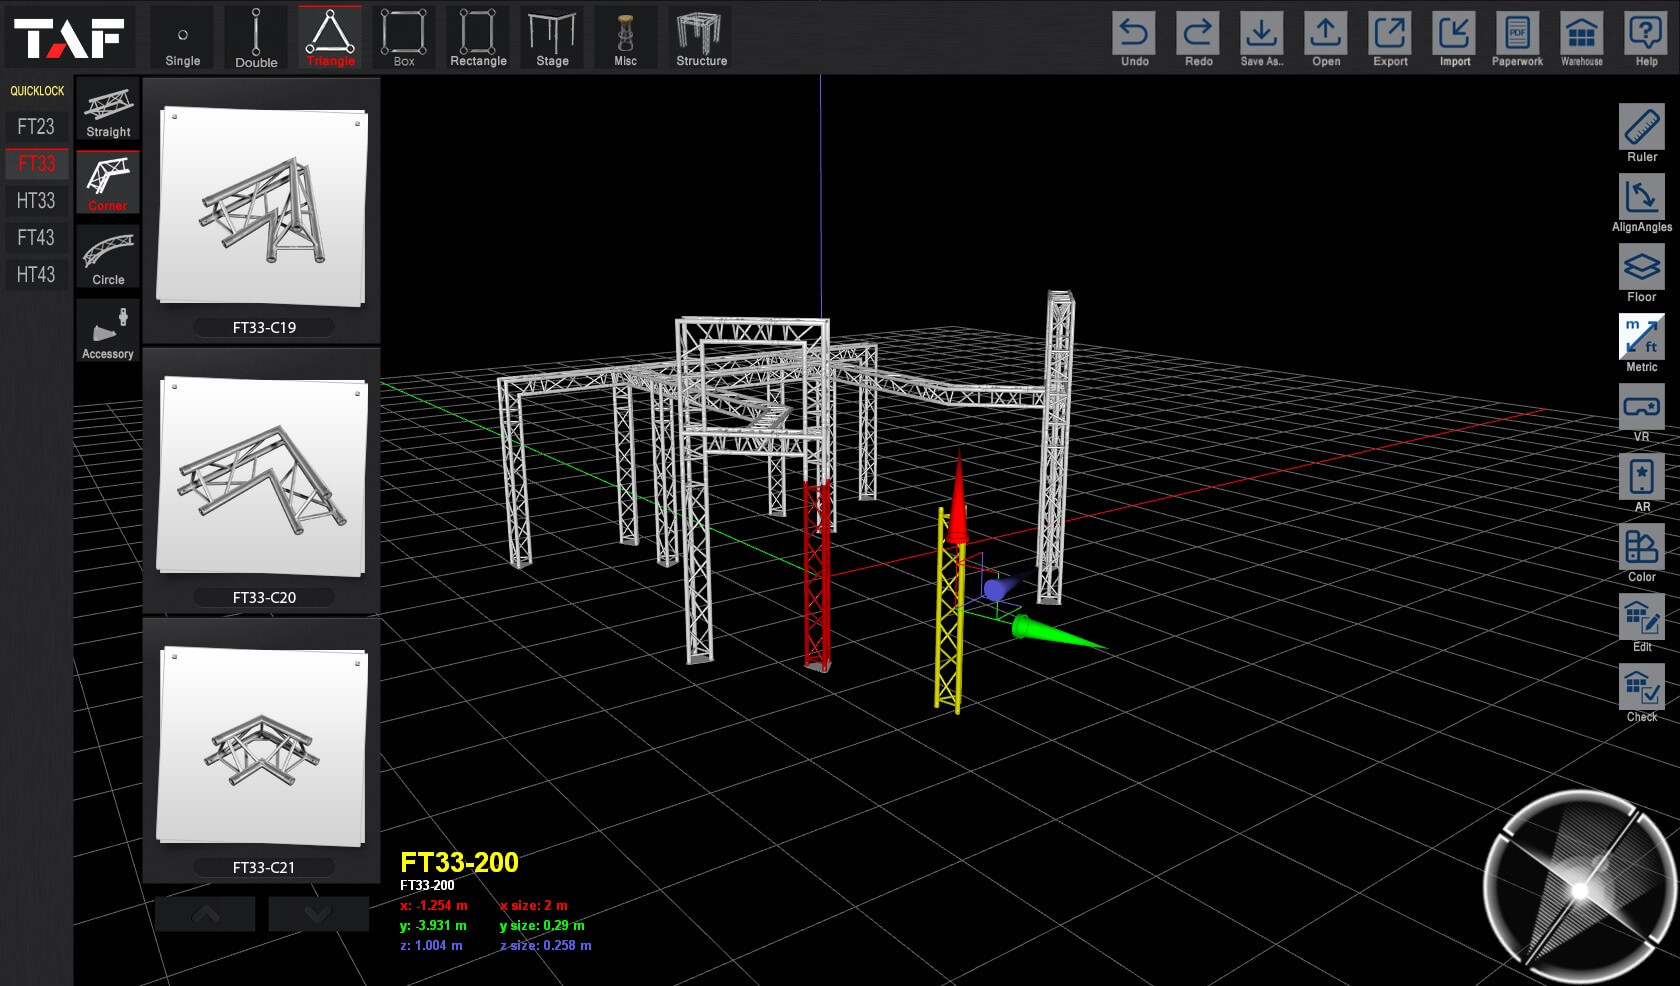
TAFtool indicates the preset orientation of each truss segment in the current design, along with its preset option for placement in the structure.
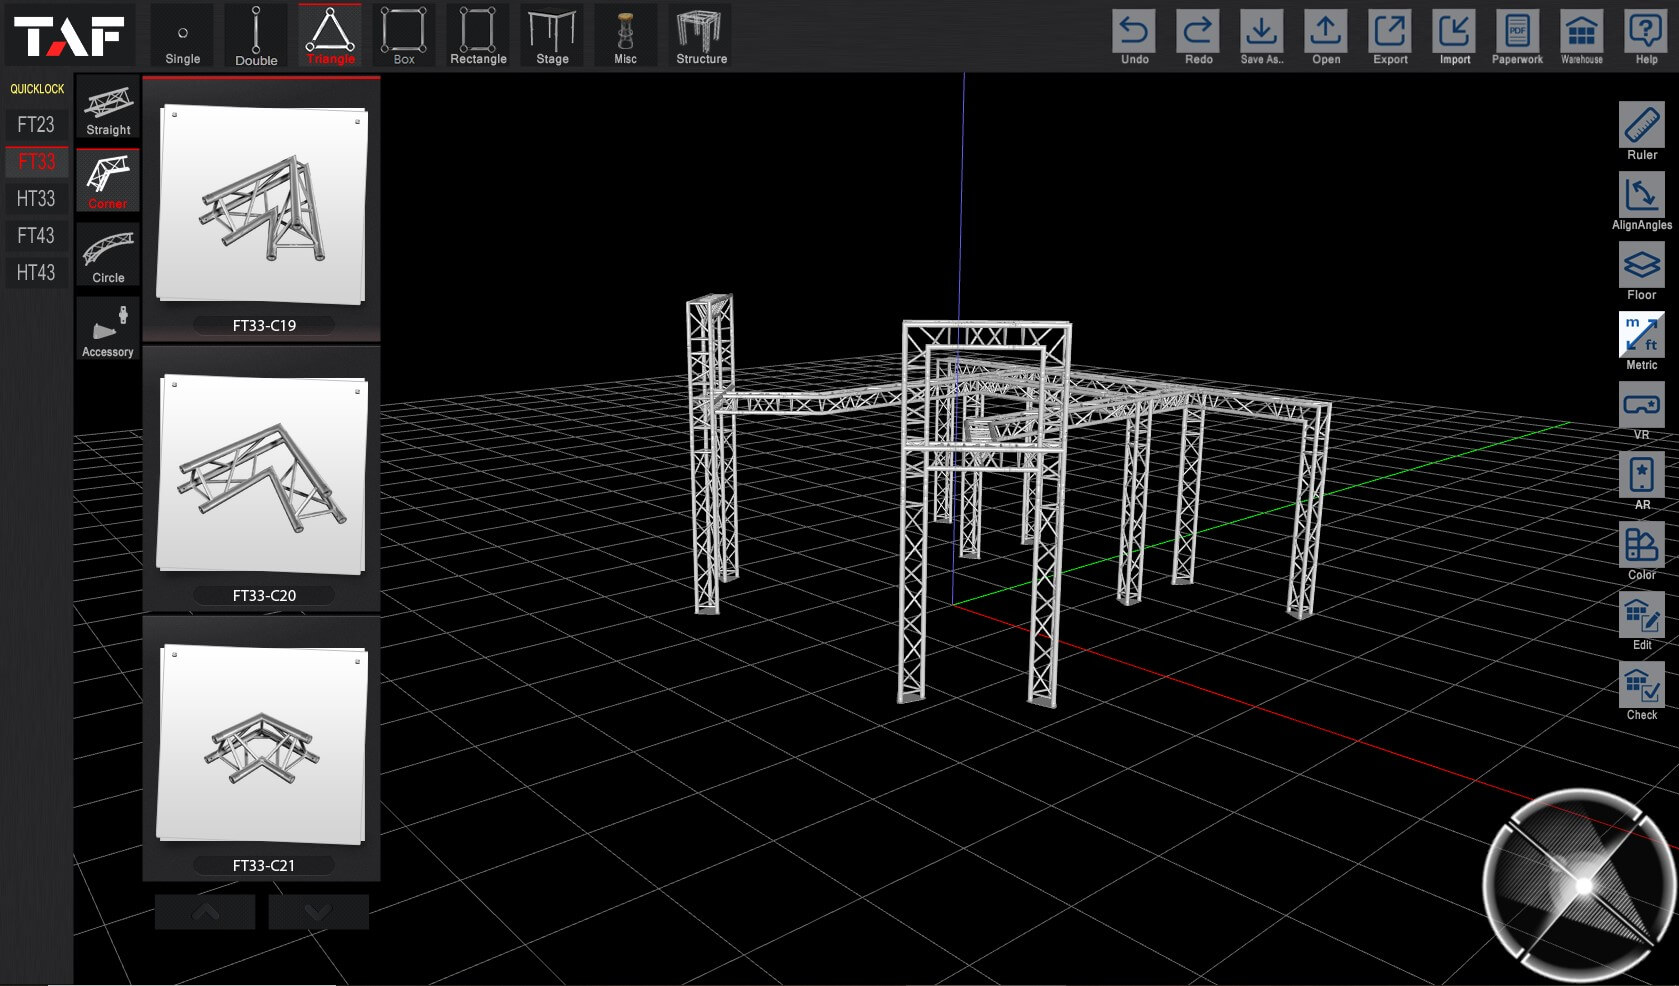
You can view your design from any angle at any time with a camera that you can smoothly move around the entire structure. Full control of the camera is in your hands.
Standard View | Profile View | Top View
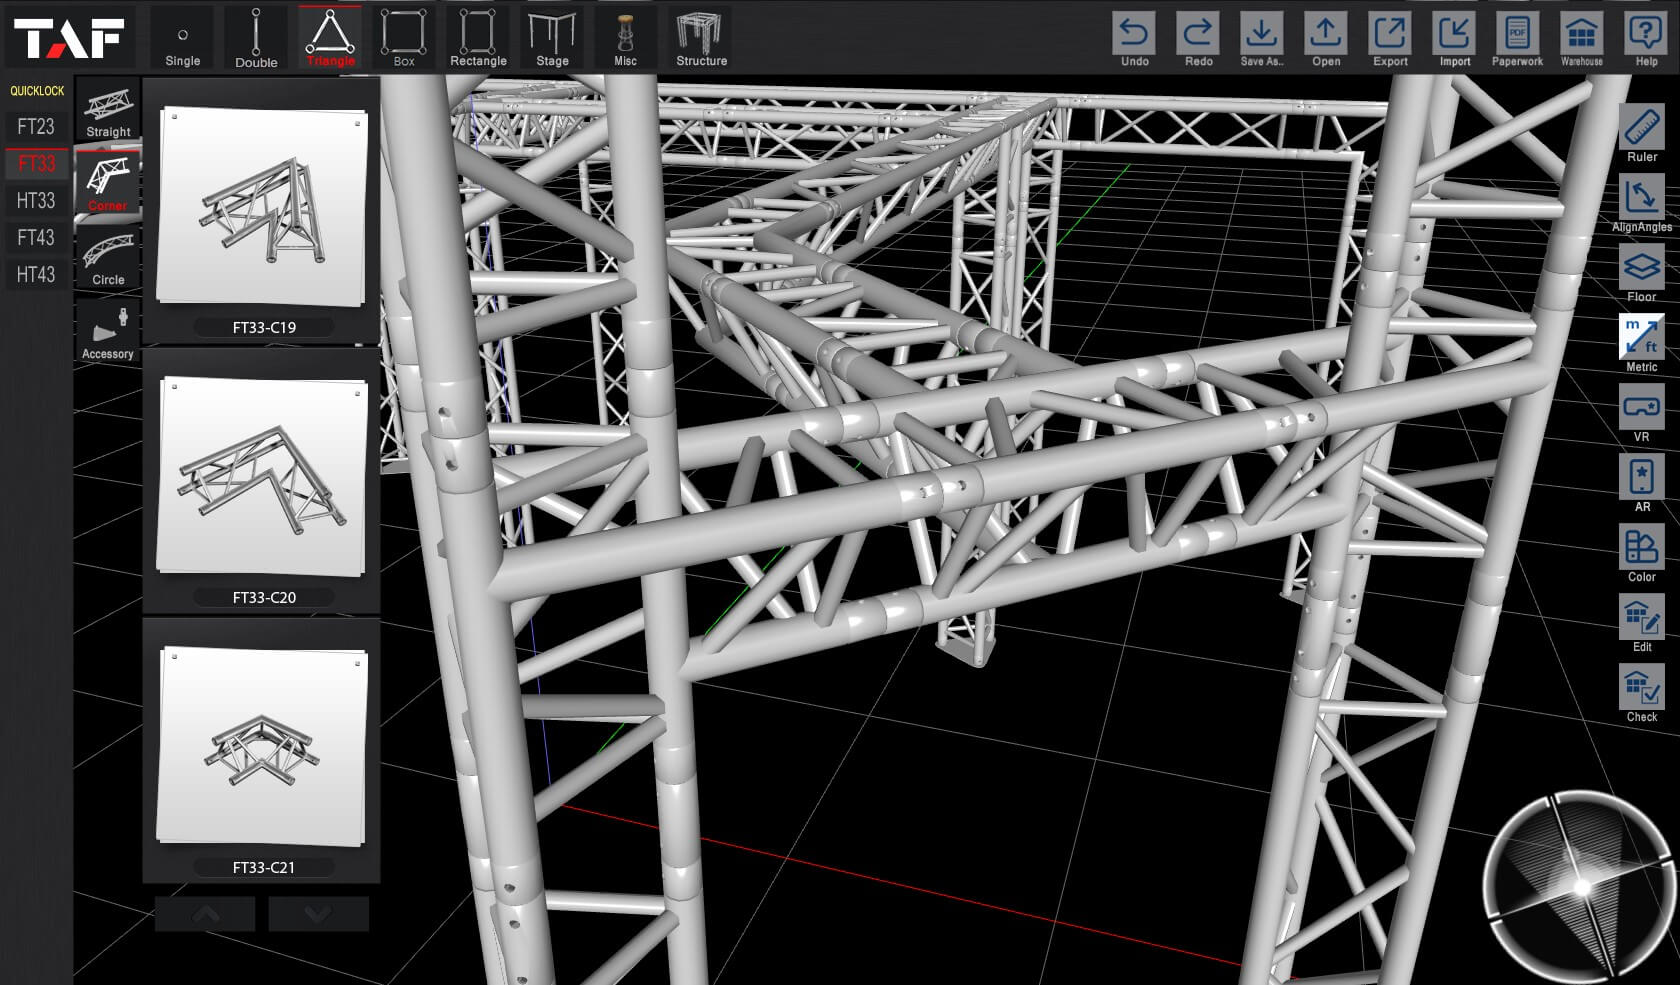
It is possible to zoom in or out on the structure at any time during the design process.
Zoom In | Zoom Out
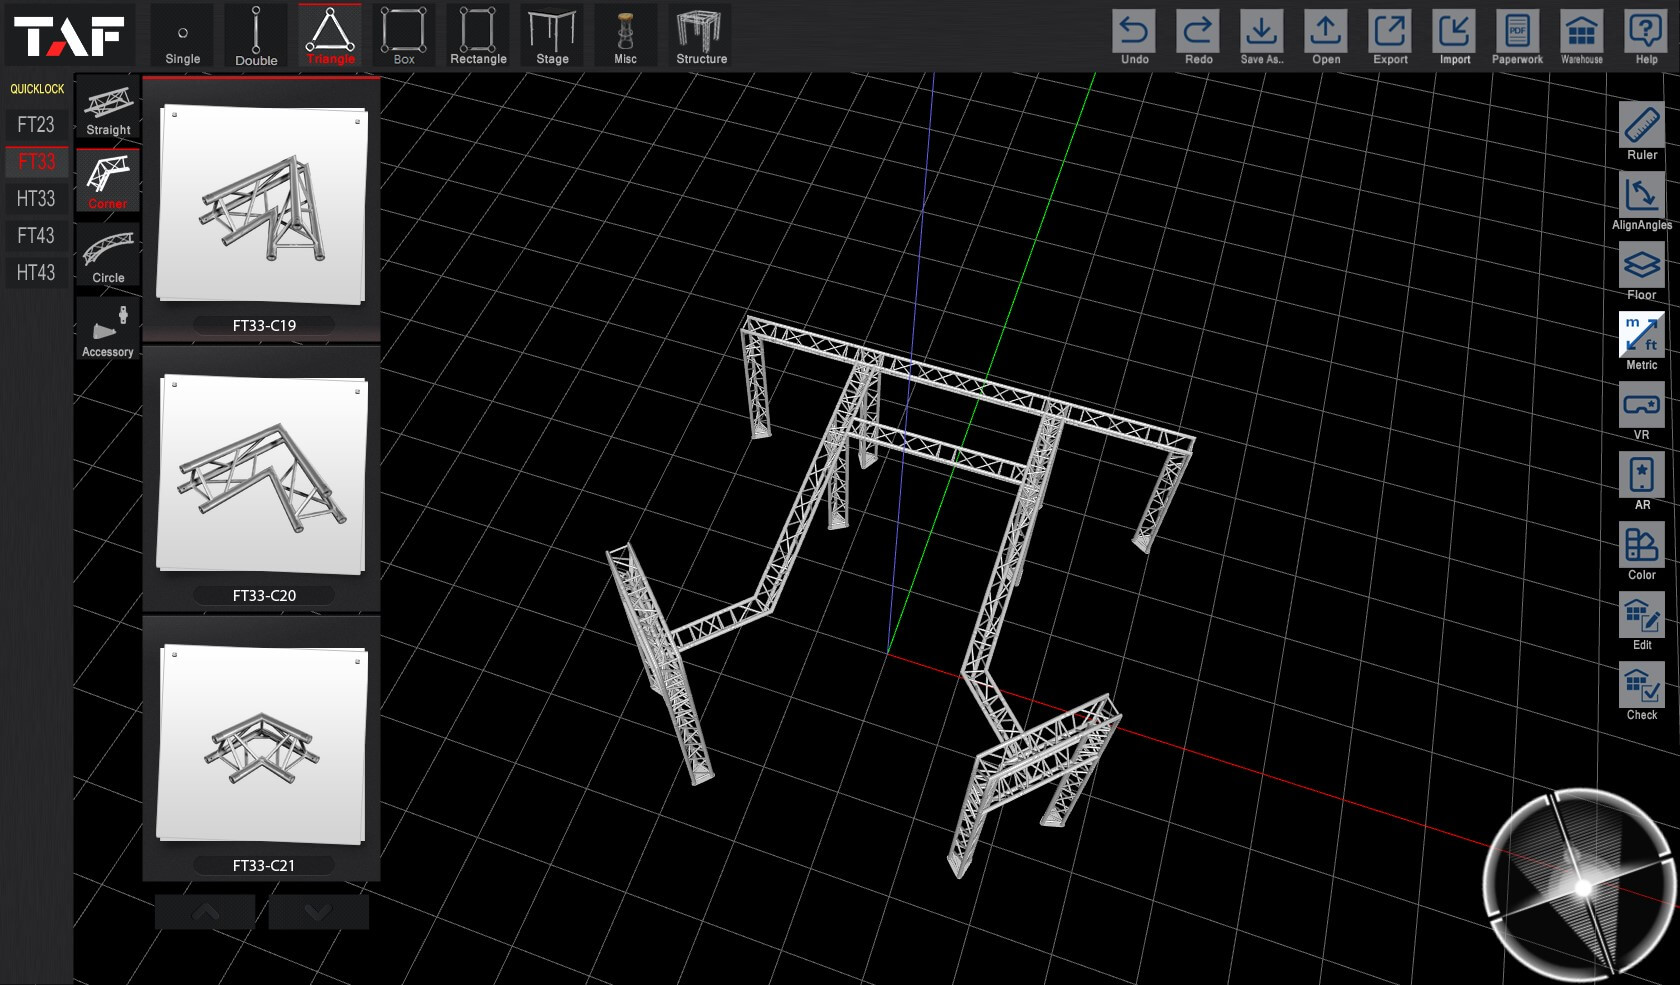
All designs you create with the TAF TOOL are displayed at scale. Your structures will be shown as they would appear in real life.
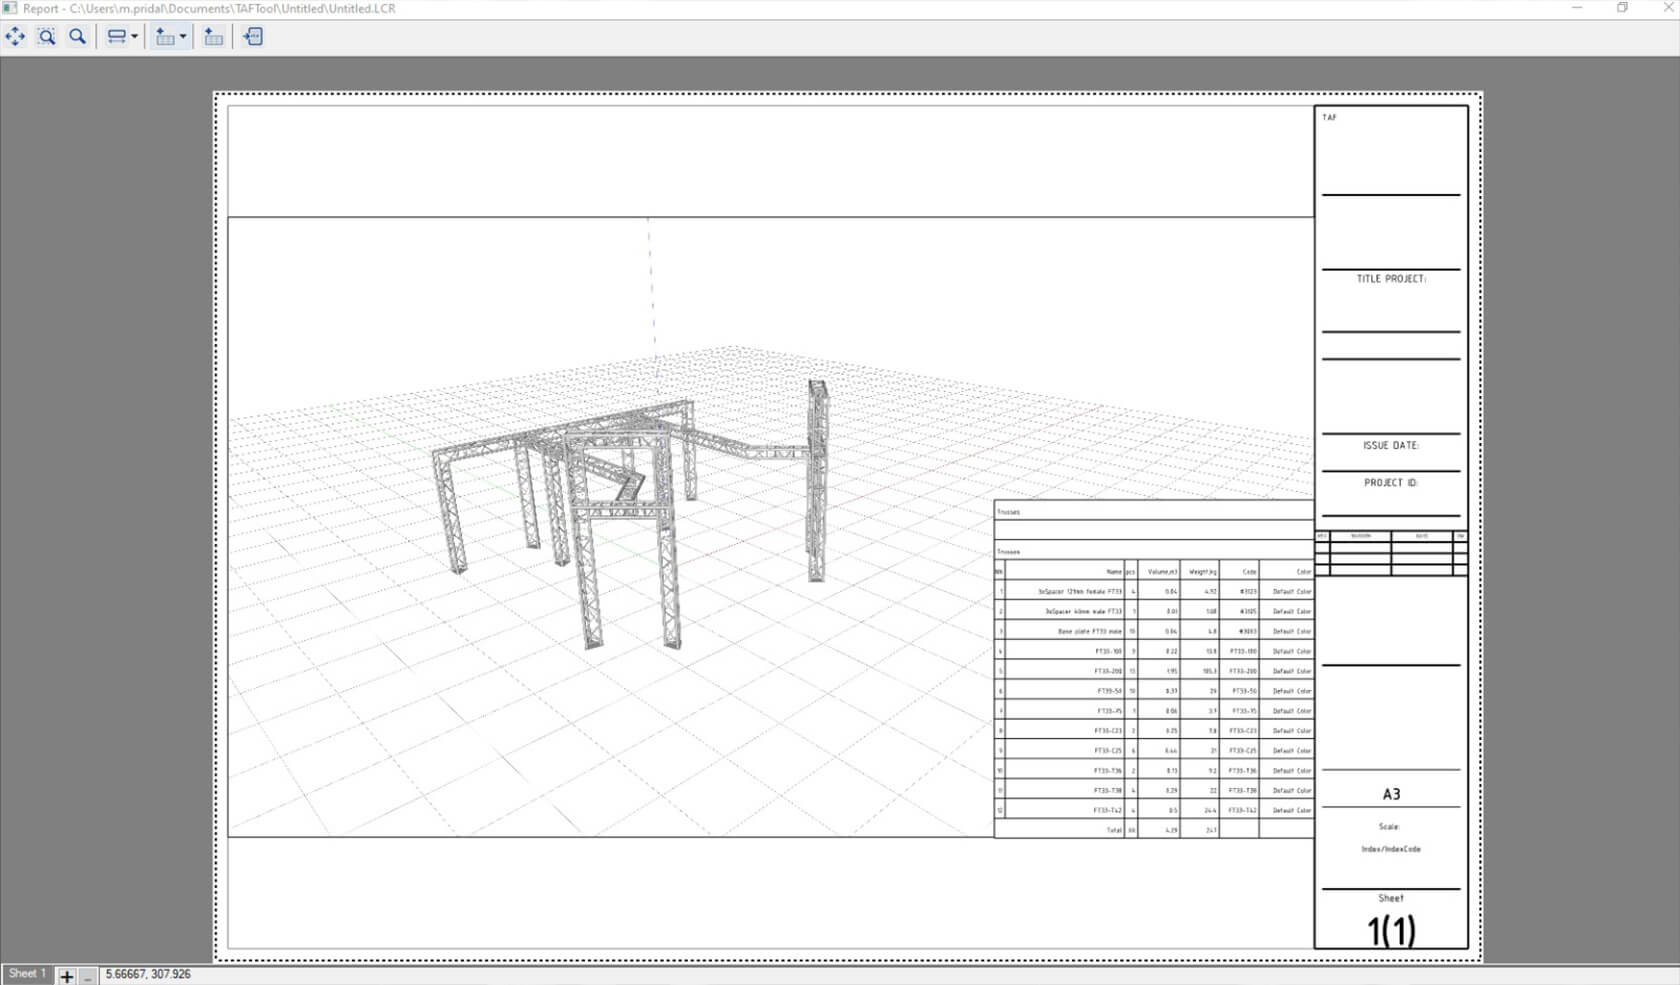
You can export your design to PDF format, which will display its real dimensions and include a list of all products used in the structure. You can then send this PDF file to the TAF sales team for a detailed price quote.
You can save your unfinished project/design at any time and continue working on it later.